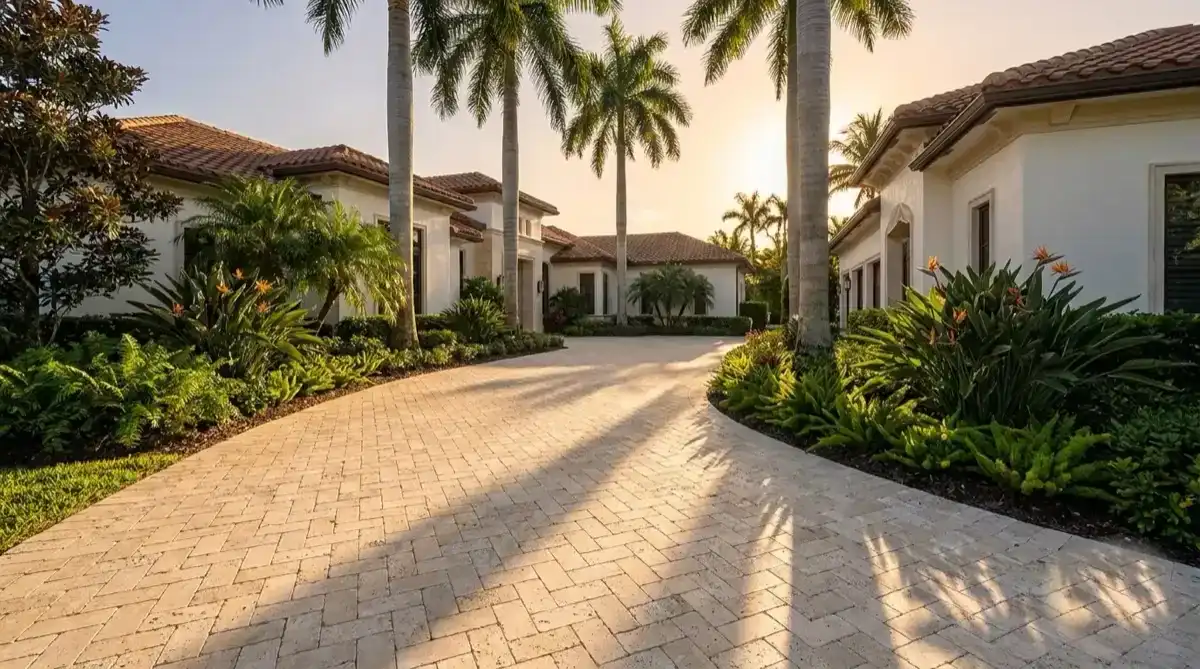
Paver Installation in
Palm Beach Gardens, FL
PGA National's 46-year replacement cycle, Frenchman's Creek's ultra-luxury ARC, Mirasol's equity club standards — and the dual ARC + City permit track that no competitor explains.
Florida's Golf Community Capital — Where Every Project Starts With an ARC Packet
Palm Beach Gardens was founded in 1959 by John D. MacArthur with a specific vision: a master-planned Garden City built around green space, golf, and quality of life. Today it delivers on that vision with more golf holes per square mile than anywhere in Florida — PGA National's five championship courses, BallenIsles' three courses, Frenchman's Creek's two courses, Mirasol's two courses, plus Old Palm, Frenchman's Reserve, and more. Every one of those communities operates an Architectural Review Committee that reviews and approves all exterior paving work before a single permit is filed with the City. No competitor explains how this dual-track approval process works, what documentation each community requires, or how to sequence the ARC submission and City permit so you don't lose weeks by getting the order wrong.
PGA National broke ground in 1978 — the earliest homes are now 46 years into their original concrete driveways and pool decks. BallenIsles dates to the 1960s. Frenchman's Creek's earliest homes were built in 1987. Across thousands of properties in PBG's golf corridor, aging concrete is cracking, drainage depressions are forming, and efflorescence is spreading. The replacement cycle is here — and it runs through an ARC Design Review Manual, a City of Palm Beach Gardens egov permit filing, and a base engineering requirement that PBG's sandy soil demands. We know every step. We manage it all.
The Palm Beach Gardens Climate Challenge
Palm Beach Gardens is inland — no direct ocean salt exposure like coastal cities — but it trades that challenge for an environment defined by extreme UV, 60 inches of annual rainfall on sandy low-bearing-capacity soil, and a lake-and-canal network managed by the Northern Palm Beach County Improvement District. Pavers installed without proper base engineering on PBG's sandy soil settle and crack within years.
| Climate Factor | PBG Reality | Impact on Pavers |
|---|---|---|
| UV Index | 11–12 (Extreme, April–September) | Color fade, surface oxidation, sealer breakdown within 18–24 months unsealed |
| Annual Rainfall | ~60 inches · Heavy June–September | Joint sand washout, base saturation, lake/canal overflow on adjacent lots |
| Humidity | 70–75% avg · Peaks Sept–Oct | Mold, mildew, efflorescence on unsealed surfaces — visible issue in golf community aesthetics |
| Soil Type | High quartz sand — poor native compaction, low bearing capacity | Settlement, edge failure, drainage depression without 6–8" engineered aggregate base |
| Lake & Canal Network | NPBCID manages 100+ lakes and canals throughout PBG | Lot drainage must direct water away from foundations and toward community swales |
| Hurricane Season | June 1 – Nov 30 · Inland, lower surge risk · High wind and rain | Heavy debris, standing water on low-lying lots, wind-driven sand scoring of paver surfaces |
PGA National's 46-year replacement cycle — The earliest homes in PGA National were built in 1978–1980, when the five championship courses opened. Original concrete driveways, pool decks, and entry walkways in those neighborhoods are now approaching 46 years of South Florida UV, humidity, and rainfall. Surface scaling, wide joint failure, and efflorescence are endemic at this age. Interlocking pavers on a new compacted base are the 25–30 year solution — and the product that PGA-POA's Design Review Manual explicitly accommodates in its approved exterior materials.
PBG's sandy soil base requirement — Palm Beach Gardens' high-quartz-content sandy soil provides poor native compaction and low bearing capacity. Paver systems installed on inadequately prepared sandy sub-base shift laterally, develop drainage depressions, and crack at joints within 3–5 years — regardless of the quality of the pavers themselves. A proper 6–8\" compacted aggregate base on top of a compacted and graded sub-base is not optional in PBG; it is the engineering foundation that determines whether your driveway lasts 5 years or 30.
Paver Installation Services in Palm Beach Gardens
Driveway Replacement & Upgrade
PGA National (1978–onward), BallenIsles (1960s–1989), Frenchman's Creek (1987–2014), Bent Tree (1995–1999), and Magnolia Bay (2004) are all in or approaching replacement cycle. We remove the existing slab, engineer a 6–8\" compacted aggregate base for PBG's sandy soil, and install an interlocking system rated for 25–30 years of South Florida service. ARC Design Review Manual compliance and City of Palm Beach Gardens egov permit included.
Pool Deck Pavers
PBG's luxury pool environments — from PGA National resort-style decks to Frenchman's Creek and Mirasol estate pools — demand materials that stay cool underfoot in extreme South Florida UV and provide non-slip finishes at the water's edge. Travertine dominates the premium pool deck tier in PBG's golf communities. We match material selection and color to each community's ARC design palette and submit for approval before installation begins.
Motor Courts & Entry Courts
The signature statement for PBG's estate homes. Old Palm Golf Club's Grand Estate section, Frenchman's Creek ultra-luxury properties, and Mirasol custom homes use motor court-style entry paving as the primary curb appeal element — a driveway or parking apron that doubles as the front elevation of the house. We design and install circular, herringbone, and custom-pattern motor courts in porcelain, travertine, and marble — with full ARC Design Review compliance documentation prepared before the first paver is laid.
Permeable Paver Systems
PBG's lake-and-canal network (managed by the Northern Palm Beach County Improvement District) means drainage must direct water into the community system, not across neighboring lots. Permeable paver systems — open-grade aggregate base, crushed-stone joints — allow rainfall to infiltrate the ground rather than sheet off onto adjacent properties. For lake-front and canal-adjacent lots throughout PGA National, BallenIsles, and Mirasol, permeable pavers are both a functional upgrade and a community-standards-compliant choice.
Patio & Outdoor Living
PBG's year-round outdoor season and the snowbird social calendar (November–April) drive significant demand for outdoor entertaining spaces. We design and install paver patios, summer kitchen platforms, fire pit pads, and pergola floors matched to each community's ARC design palette — golf-course-view patios for PGA National and BallenIsles, resort-style terraces for Frenchman's Creek and Mirasol, and open-design spaces for non-HOA Steeplechase and Caloosa properties.
Caloosa & Equestrian Properties
Caloosa — PBG's 310-home equestrian community with 30+ miles of bridle paths and a 32-acre horse park — requires paver installations that accommodate equestrian traffic. Stable approach paths, paddock access drives, and property entries on 1-acre-plus Caloosa lots need textured, hoof-safe surfaces with engineered drainage. We specify brushed-finish concrete pavers for horse traffic areas and engineer drainage for the full lot footprint, not just the driveway.
Paver Installation Cost in Palm Beach Gardens, FL
Installed price per square foot, based on 2025–2026 PBG area projects. ARC documentation, permit fees, and base engineering are itemized separately in your written estimate.
| Material | Cost / Sq Ft (Installed) | Best For |
|---|---|---|
| Concrete Pavers | $15 – $22 | PGA National, BallenIsles, Bent Tree — standard HOA DRM-approved driveways |
| Travertine | $20 – $28 | Pool decks, estate patios — stays cool in sun, ARC-approved at Frenchman's Creek & Mirasol |
| Porcelain Pavers | $22 – $32 | Mirasol, Old Palm, Alton — large-format modern estate motor courts and entries |
| Marble | $28 – $45+ | Frenchman's Creek ultra-luxury, Old Palm Grand Estates — formal motor courts |
| Clay / Brick Pavers | $18 – $26 | Steeplechase and non-golf-community homes preferring traditional warm-tone driveways |
PBG pricing reflects 6–8\" engineered aggregate base as standard — this is not optional on PBG's sandy soil. Contractors quoting lower without specifying base depth are quoting a surface that will shift within years. Our estimates itemize paver base depth, material, and permit costs transparently.
Palm Beach Gardens Neighborhoods & Golf Communities
From PGA National's 6,900-home replacement cycle to Frenchman's Creek's ultra-luxury ARC to Caloosa's equestrian estates — each community has its own design standards, approval timeline, and installation requirements.
PGA National
33418 · 6,900 homes · 1978+ · 5 courses · DRM-governed · Very strict ARC
BallenIsles Country Club
33418 · 1,300 acres · 1960s/1989 · 3 courses · 62+ yr cycle · Strict ARC
Frenchman's Creek
33410 · 606 homes · 1987–2014 · Ultra-luxury equity club · Strictest ARC
Frenchman's Reserve
33410 · 447 homes · Arnold Palmer course · Resort HOA
Mirasol Country Club
33418 · 800+ homes · 2001–2003 · 2,300 acres · Equity club ARC
Old Palm Golf Club
33418 · Custom estates · 2004–2010s · 4 neighborhoods · High ARC
Alton
33408 · NEW 2020–2024 · 1,500+ homes · Mixed-use · First upgrade wave
Bent Tree
33410 · Built 1995–1999 · Mediterranean · Approaching replacement cycle
Magnolia Bay
33410 · Built 2004 · Gated · Central lake · Moderate ARC
Steeplechase
33412 · 325 homes · 1+ acre lots · 1981–2013 · No clubhouse · Low ARC
Caloosa
33412 · 310 homes · Equestrian · 30+ mi bridle paths · Horse-safe installs
Eastpointe & Seminole Landing
33410 · Established communities · Golf-adjacent · HOA
Also serving all residential properties throughout ZIPs 33410, 33412, 33418, 33403, and 33408. City of Palm Beach Gardens egov permits for incorporated PBG parcels; Palm Beach County Building Division for unincorporated properties sharing a PBG mailing address.
ARC First, City Permit Second — The Two-Track Approval Every PBG Project Requires
Every paver project in Palm Beach Gardens' HOA communities requires two separate approvals from two separate authorities. Getting the sequence wrong costs weeks. We manage both tracks simultaneously where possible, and always in the correct order.
- HOA Architectural Review Committee (ARC) — First and mandatory for PGA National (Design Review Manual compliance), BallenIsles, Frenchman's Creek (equity club standards), Frenchman's Reserve, Mirasol, Old Palm, Alton, Bent Tree, Magnolia Bay, Steeplechase, Caloosa, and Eastpointe. We prepare full ARC packages: material specs referencing the community DRM, color samples, site plan, drainage diagram, contractor license and insurance. Submitted Day 1 after estimate approval.
- City of Palm Beach Gardens Building Permit — Filed through the City's egov portal at pbgfl.gov after ARC approval is confirmed. The City reviews code compliance, drainage, and safety — separate from the HOA's design review. Typical review timeline: 1–2 weeks after complete submission. Building Division located at 10500 N Military Trail, (561) 799-4210. We handle the full egov portal filing, plan reviewer responses, and inspection scheduling.
- ARC ≠ City Permit — These are two distinct approvals from two distinct authorities. The ARC (HOA) governs design aesthetics; the City governs safety and code. A City permit does not give you HOA approval to proceed, and HOA approval does not substitute for a City permit. Both are required before installation begins. Getting this wrong — starting work with only one approval — results in stop-work orders and forced removal at the homeowner's expense.
- Palm Beach County Building Permit — For unincorporated Palm Beach County parcels that share a Palm Beach Gardens mailing address. We identify City vs County jurisdiction by parcel record at the site visit — not by mailing address or ZIP code.
- HOA Fine Risk — Palm Beach Gardens HOAs, particularly PGA National, Frenchman's Creek, and Mirasol, actively enforce ARC requirements. Unapproved exterior work results in violation notices, fines, and mandatory restoration at the homeowner's expense. Starting without ARC approval is the most expensive mistake a PBG homeowner can make.
Seasonal Homeowners · PGA National & Golf Communities
Book August–October · Be Ready for November Season
Palm Beach Gardens sees one of Florida's largest seasonal influxes November through April — driven by golf season, the PGA National Resort social calendar, and Roger Dean Stadium spring training in March. Contractor availability and ARC board capacity both tighten significantly in-season. The optimal window for seasonal homeowners is August through October: ARC review boards are fully available, City permit processing is faster, and your pavers are installed, cured, and settled before you arrive in November. We manage the full project for out-of-state owners — ARC submission, City permit, installation, inspection — with photo updates at every stage.
Our Palm Beach Gardens Installation Process
On-Site Assessment: Community, Soil & Permit Track
We visit your property, measure the project area, assess soil conditions and drainage, identify your community's ARC authority and Design Review Manual requirements, and confirm whether City of Palm Beach Gardens or Palm Beach County permits apply. For HOA communities, we note the current ARC review cycle and any known material approval lists. Written estimate within 24 hours.
ARC Package Preparation & Submission — Day One
We prepare a Design Review Manual-compliant ARC package for your community: material specifications cross-referenced against the DRM's approved materials list, color samples in approved palette ranges, a site plan showing installation footprint and drainage direction, reference project photos, and contractor license and insurance documentation. Submitted to the HOA ARC the day you approve the estimate. ARC review typically runs 2–4 weeks.
City of Palm Beach Gardens egov Permit Filing
Once written ARC approval is confirmed, we file the City of Palm Beach Gardens building permit through the egov portal at pbgfl.gov. We handle the complete submission, respond to plan reviewer comments, and coordinate with the City's Building Division at 10500 N Military Trail. Typical City review: 1–2 weeks after complete submission. For unincorporated PBG parcels, we file with Palm Beach County Building Division instead.
Base Engineering, Installation & Compaction
Existing concrete or asphalt removed and hauled. Sandy subgrade excavated to required depth, compacted, and graded for drainage. 6–8" compacted aggregate base installed. Bedding sand layer screeded. Pavers set in ARC-approved pattern, cut to perimeter, and compacted with plate compactor. Polymeric joint sand applied and sealed with UV-resistant sealer. For motor court projects, pattern layout verified against approved ARC submission before compaction.
Final Inspection, Sealing & ARC Compliance Sign-Off
City of Palm Beach Gardens or Palm Beach County inspection scheduled and passed. Surface sealed with UV-resistant sealer appropriate for your material. Final walkthrough — drainage performance, joint integrity, and ARC design compliance verified against the approved submission. ARC and City permit documentation provided for your HOA files and property records.
Base Preparation: The Part of a Paver Installation the ARC Never Sees
The paving stones are the last layer to go down and the only one anybody looks at. Everything that decides whether the surface is still flat and locked together in year fifteen happens before the first paver is set. Palm Beach Gardens is inland — there is no salt cycle working at the joints the way there is out on the barrier island — so here the base is the whole argument. Under most of the golf corridor, from PGA National to the newer drives in Alton, sits high-quartz sand that will not hold a load on its own and that moves once sixty inches of rain and a daily irrigation schedule saturate it. We build the base to the parcel, not to a template.
Excavation to Engineered Depth
We excavate the whole project area first — sod, roots, irrigation heads, the old concrete slab — down to the depth the finished system actually needs: base thickness, plus the sand bed, plus the height of the paver itself. A patio or walkway is roughly 7 to 9 inches of total dig; a driveway goes deeper, because vehicle loads need more base under them. We also set that depth against the garage slab and the street apron, so the finished surface meets both at the right height instead of sitting proud of them. Getting the excavation level and evenly graded here is what makes every layer above it accurate.
Geotextile Over Sandy Subgrade
On PBG's loose sand we lay woven geotextile fabric across the excavated subgrade before any base material goes down. Without that separation layer, crushed base gradually punches into the sand underneath and the two mix — you lose the bottom of the base, and the paver surface follows it down as dips. It matters most on the mature irrigated lots and anywhere near the NPBCID lake and canal edges, where the ground stays wet. On firmer parcels we confirm at excavation, when we can see the actual soil rather than guess at it.
Base Material, Compacted in Lifts
Crushed limerock base material goes in next — a minimum of 6 inches for a patio or walkway, 8 to 10 inches under a driveway, and deeper on low lake-adjacent lots that hold water. We place it in 2 to 3 inch lifts and compact each lift in two directions with the plate compactor before the next one goes down. Dumping the full depth and compacting once looks identical on the day and leaves soft pockets that telegraph up as dips two summers later. Building a stable base this way is slower, and it is the only version still flat in year twenty.
Screeding the Bedding Sand
Over the compacted base we screed a one inch layer of sand — coarse concrete sand, never fine play sand — pulled dead level between screed rails. That bed of sand is what the pavers seat into, so once we level the sand nobody walks on it; a footprint in the bed becomes a low paver in the finished surface. Around drains, pipe penetrations, and pool coping we correct the screeding by hand with a trowel. On a wide motor court, the accuracy of this one layer is exactly what you see in low afternoon light.
Laying, Cutting and Edge Restraint
We start laying from a fixed square edge and set the pavers in the approved pattern, always working off the surface where the pavers are laid rather than off the sand bed. On ARC projects we verify the pattern and colour run against the approved Design Review submission before anything is locked down — a pattern correction after final compaction is a demolition, not an adjustment. We fit the pavers to the perimeter, the borders and the curves with measured wet cuts. Then the step most failed installations skip: a rigid edge restraint around the perimeter to secure the paver field — spiked plastic edging where paving meets beds and sod, concrete restraint at open driveway edges. Without a hard edge the outer courses creep, the joints open, and the interlock that gives the system its strength is gone.
Joint Sand and Final Compaction
Polymeric sand is swept across the surface and worked down into every paver joint. We then run the plate compactor over the finished paver surface — with a protective pad on travertine and porcelain, which is most of what we install in this market — so the final compaction seats each unit into the bedding layer and drives the sand fully up into the paver joints. Excess sand is cleared off with a blower before the polymer is activated, the joints are misted to set, and the locked joints are what resist weed growth and the joint sand washout that arrives with the first serious August storm.
Why we document the base in an ARC market: a Design Review Committee approves what is visible — material, colour, pattern, how the finished surface sits in the community's streetscape. Nobody from the committee is going to look at your subgrade. That makes the base the one part of the job you are buying purely on trust, so we take it out of the realm of trust: we photograph the excavation depth, the geotextile, each compacted lift, and the screeded sand bed, and the set goes to you with the permit paperwork. If you sell the house in eight years, that folder is the answer to the buyer's inspector.
Beyond the Driveway: Patios, Walkways and the Landscape They Sit In
Most calls here start with the driveway — a 1990s slab that has finally gone, or a builder-grade drive in the Gardens and Alton that never matched the house to begin with. The conversation rarely stays there. Once the equipment is on site, the same crew and the same base spec build the patio, the walkway, the fire pit pad, and the grade change at the back of the lot, and it costs meaningfully less to do them together than to bring a crew back twice.
Golf Views · Pool Surrounds · Outdoor Kitchens
Patios and Screened Terraces
To build a patio that reads as part of the house rather than an addition to it, two things have to be right: the material has to sit inside your community's approved palette, and the slab has to drain. We set patios with a consistent fall of about an eighth to a quarter inch per foot away from the house and the pool deck, so water leaves the paver surface instead of standing at the door track. Golf-course-view terraces in PGA National and BallenIsles, screen-enclosure floors, and summer-kitchen platforms are all built on the same compacted base as the driveway — the load is lighter, the flatness tolerance is tighter.
Front Entries · Side Yards · Garden Routes
Walkways and Entry Paths
A walkway is where craftsmanship shows, because a narrow run is almost all perimeter — nearly every unit is a cut paver, and every curve is a decision. We keep front paths wide enough for two people to walk abreast, hold the joint lines true through the radius, and finish both sides with a hard edge so the path does not spread into the beds over time. On a patio or walkway that runs alongside an irrigated lawn, the edge restraint is doing more work than anywhere else on the property.
Grade Changes · Lake Lots · Outdoor Living
Fire Pits, Seat Walls and Retaining Wall Blocks
Lake-adjacent and canal-adjacent lots frequently need a grade change managed rather than ignored, and a low retaining wall in matched wall blocks does it without turning the yard into a slope. The same block system builds seat walls around a fire pit pad, planter borders, and the step down from a raised terrace. We tie the wall footing into the same compacted base as the paving so the two do not settle at different rates — which is what causes the gap you see between a patio and its seat wall on a five-year-old job.
Restoration · Streetscape · Handover
Sod, Irrigation and Landscape Repair
A paver project is not finished when the last unit is set. Irrigation lines cut or relocated during excavation are repaired and tested, beds are re-edged, and fresh sod is laid to meet the new hard edge cleanly. The whole area gets a blower pass and a washdown before we call it done. In a community where the ARC's real concern is how the streetscape looks from the road, a beautiful new driveway framed by torn-up landscape is not a completed project — it is a complaint waiting to be filed.
Choosing the Right Material for Palm Beach Gardens Golf Communities
Four types of pavers do almost all the work in this market, and the Design Review Manual narrows the field before you do — whatever you pave in a DRM community has to land inside an approved colour range. Within that range the trade-offs are practical: large-format porcelain is easier to install dead flat across a wide motor court, while concrete patio pavers give the widest colour choice at the lowest cost per square foot.
PGA National · BallenIsles · HOA Driveways
Concrete Pavers
The most common material in PGA National and BallenIsles, where Design Review Manuals explicitly include standard concrete paver products in approved materials lists. Cost-effective for large driveway footprints (PBG's golf community lots tend to be generous), durable under South Florida UV, and available in the beige, tan, and gray tones that PBG's ARC palettes favor. Requires UV-resistant sealer every 2–3 years. The 6–8" compacted aggregate base is non-negotiable on PBG's sandy subgrade.
Pool Decks · Frenchman's Creek · Mirasol
Travertine
Natural travertine stays cooler underfoot than concrete or porcelain in direct South Florida sun — the defining reason it dominates PBG's premium pool deck market. For Frenchman's Creek, Mirasol, and Old Palm's luxury estate properties, travertine's warm natural tonality and premium finish match the community's visual standard. ARC boards at ultra-luxury golf communities consistently approve travertine for pool decks and patios. Sealed travertine requires renewal every 2–3 years under PBG's UV conditions.
Mirasol · Old Palm · Alton · Motor Courts
Porcelain Pavers
Large-format porcelain (24"×24" and 24"×48") is the contemporary choice for Mirasol's luxury estates, Old Palm Golf Club's custom neighborhoods, and Alton's newer high-value homes. Non-porous by nature — doesn't require sealing for UV protection and resists humidity-driven mold and efflorescence better than concrete. The clean modern aesthetic of large-format porcelain suits PBG's newer estate developments. Frenchman's Reserve and Alton ARC boards have approved large-format porcelain for driveways and motor courts.
Frenchman's Creek · Old Palm Grand Estates
Marble
Frenchman's Creek's $200,000+ equity club model and Old Palm's Grand Estate section represent the top of PBG's luxury tier — properties where marble entry courts and motor court statements are appropriate and expected. Marble requires sealer maintenance and annual inspection of joints in South Florida's UV and humidity; we specify the correct penetrating sealer chemistry and maintenance schedule for every marble installation. ARC approval for marble typically requires color board and sample submission, which we prepare as part of the standard ARC package.
Palm Beach Gardens Paver Installation FAQ
Frequently Asked Questions
How much does paver installation cost in Palm Beach Gardens, FL?
How does the PGA National ARC approval process work for paver installation?
What makes golf community paver installation different from standard residential?
My PGA National or BallenIsles home is 20–45 years old — should I replace or restore the original driveway?
What is the City of Palm Beach Gardens permit process for paver installation?
Does ARC approval come before or after the City of Palm Beach Gardens building permit?
Can you manage my paver project if I'm a seasonal resident in Palm Beach Gardens?
Can you lay pavers directly on dirt in Palm Beach Gardens?
Can I install pavers myself, or should a Palm Beach Gardens patio be contracted out?
How much would a 20x20 paver patio cost in Palm Beach Gardens, FL?
Are you licensed and insured for paver work in Palm Beach Gardens?
Ready to Start Your Palm Beach Gardens Paver Project?
We handle your community's ARC Design Review package and City of Palm Beach Gardens egov permit filing. Written estimate within 24 hours of your free on-site assessment — no obligation.
More Paver Services in Palm Beach Gardens